Irregular architecture, wall angles, or a sloped ceiling can make your head spin during a renovation. Many of us see tricky spots, niches, and slants as an architectural trap that limits square footage and forces compromises. The truth, however, is quite different: it’s these very unusual nooks that give rooms a unique charm and three-dimensional depth. Instead of fighting the existing mass of the building, it’s worth seeing it as a chance to create a one-of-a-kind arrangement. The right approach makes dead zones disappear, and in their place appears an ergonomic space refined down to the smallest detail.
Architectural chameleon - custom built-ins and clever storage
The key to taming complicated angles is personalization. Standard modules rarely handle roof angles or a non-standard wall width, so custom furniture fits sloped areas and niches perfectly, eliminating gaps along the walls and fully utilizing the available space. Professional custom built-ins eliminate dead space, and the design process itself lets you reclaim every precious centimeter of floor.
It’s worth keeping technical details in mind:
The ideal recess depth for a wardrobe is 580-750 mm, which allows you to comfortably hang coats and suits on hangers without creasing the sleeves.
Shallow niches 35-40 cm deep can be used for closets with pull-out rods mounted perpendicular to the wall, or built out as shelves for shoes, books, or toiletries.
Sliding doors require at least 8-10 cm of depth for the track mechanism, so sliding systems work well in narrow hallways where clear passage matters. Hinged doors are better for shallow niches under the roof, where a track would take up too much space.
Properly installed fronts require observing technical tolerances - a typical gap between door fronts should be 2-3 mm, which ensures smooth hinge operation and an attractive appearance.
When planning the interior of a wardrobe, it’s worth using the taller part of the space under the slope for clothes rods, and the lowest areas for pull-out drawers, shelves, and wire baskets. Modern full-extension, soft-close slides ensure easy access to the deepest items without having to bend down. Such a closet in the bedroom or a built-in under the stairs in the entryway turns an empty corner into a flawless storage system.
Home oasis - a relaxation nook and a miniature library
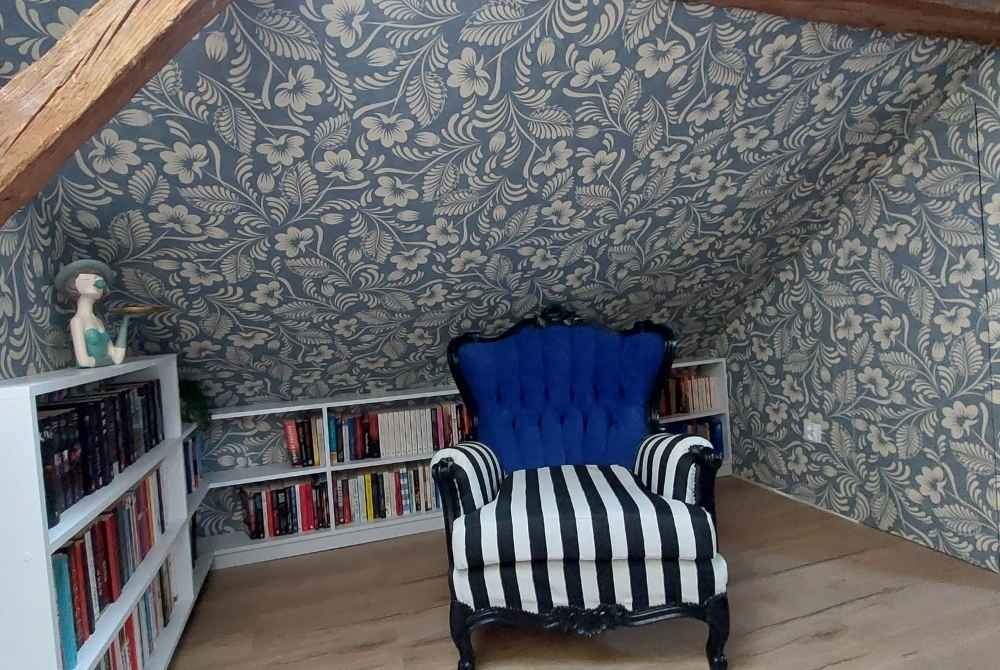
Deep wall recesses are an excellent base for cozy relaxation zones. In deeper niches you can create storage benches - just install a sturdy chest with a soft upholstered cushion, and hide roomy compartments underneath for blankets and pillows.
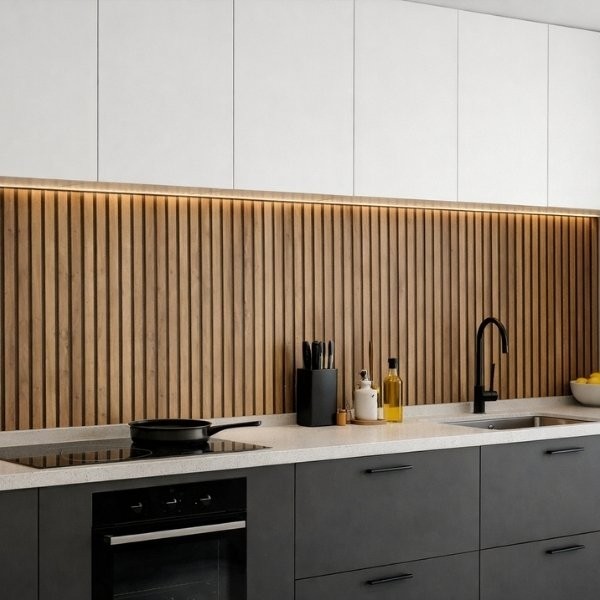
Fitted bookcases work great around such a nook. Niches should be used for personalized built-ins in which we adjust the height of each shelf to the size of the volumes. LED backlighting enhances the look of niches and sloped areas, and warm-colored light strips hidden in profiles highlight the wall texture and create an intimate, calming evening ambiance.
Optical magic - colors, light, and playing with perspective
Small or dark niches can feel oppressive if they’re painted thoughtlessly. Light colors visually enlarge the space, so whites, pastels, beiges, and cool grays work brilliantly in attic areas, reflecting natural light coming from roof windows.
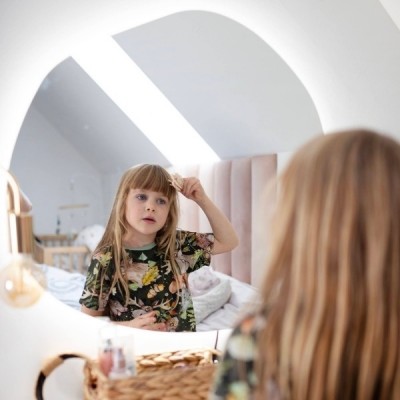
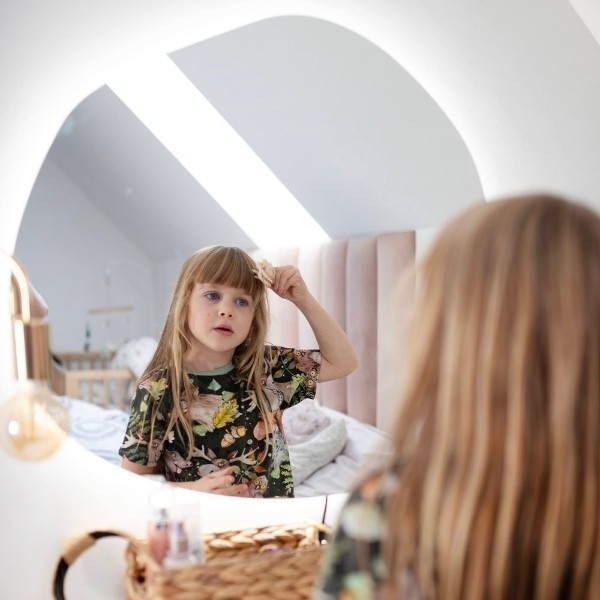
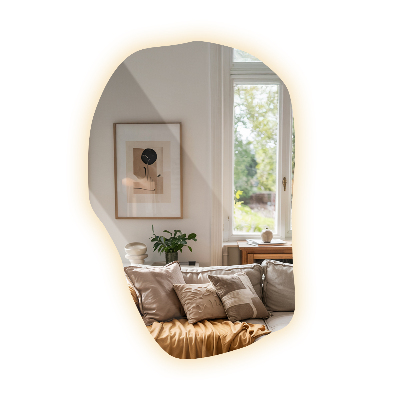
An invaluable ally in the quest for spaciousness are mirrors. Frameless glass panels set into a niche can visually double the square footage, blurring the boundaries between the wall and the ceiling. Meanwhile, a well-chosen play of light - wall sconces aimed upward or spotlights - draws the eye away from low breaks and toward the most striking parts of the interior.
A wall with character: Art and wall decor in unconventional formats
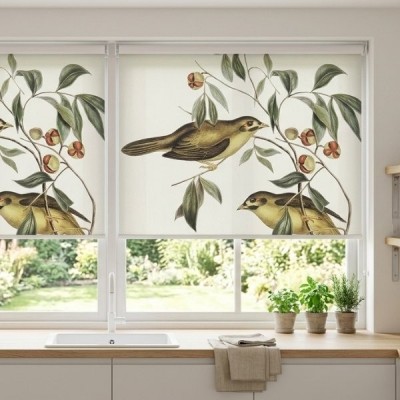
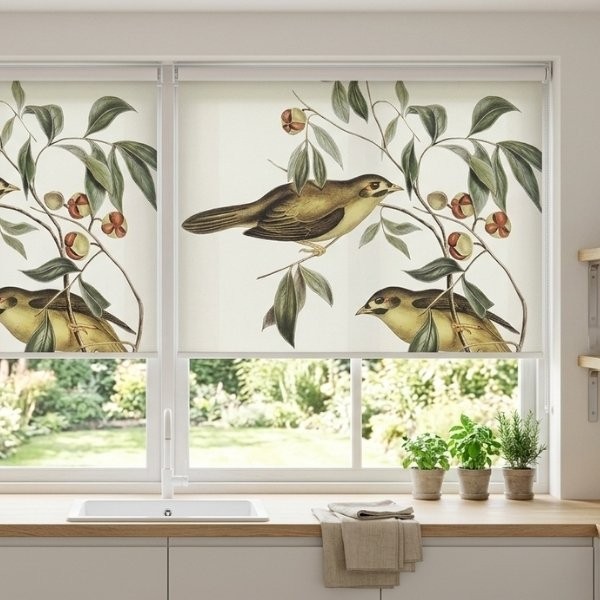
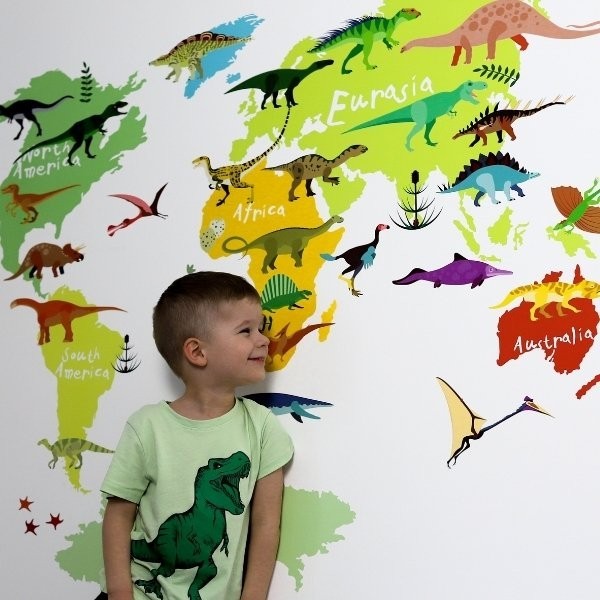

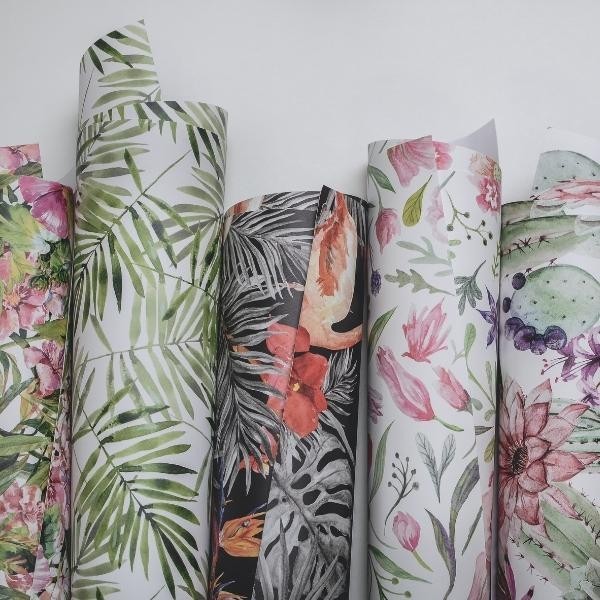
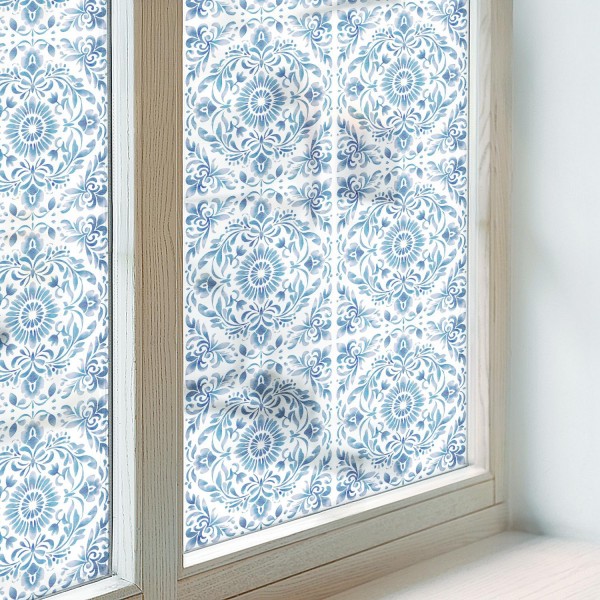
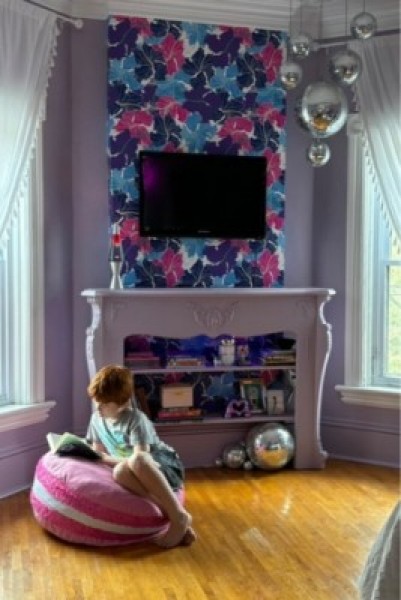
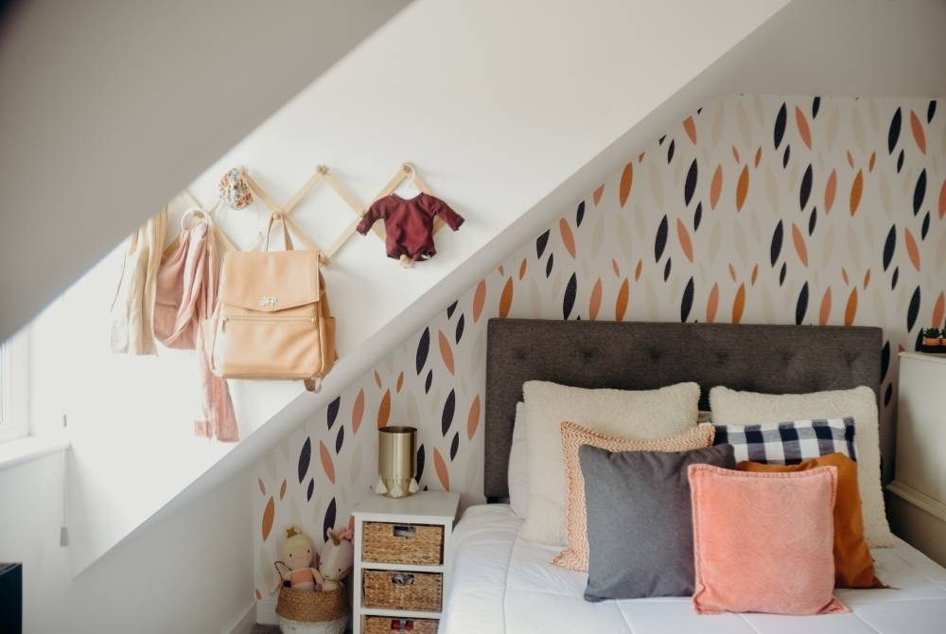
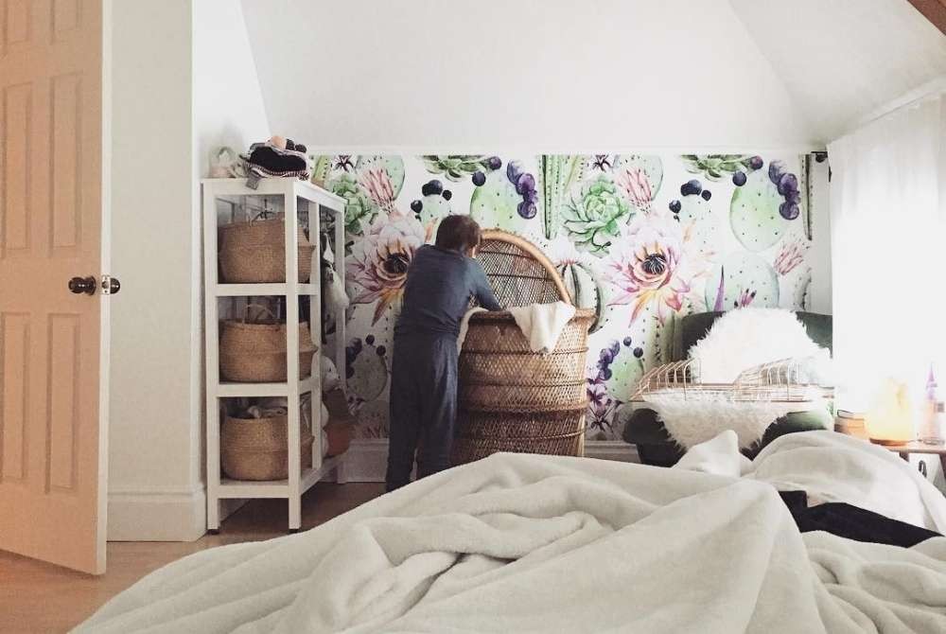
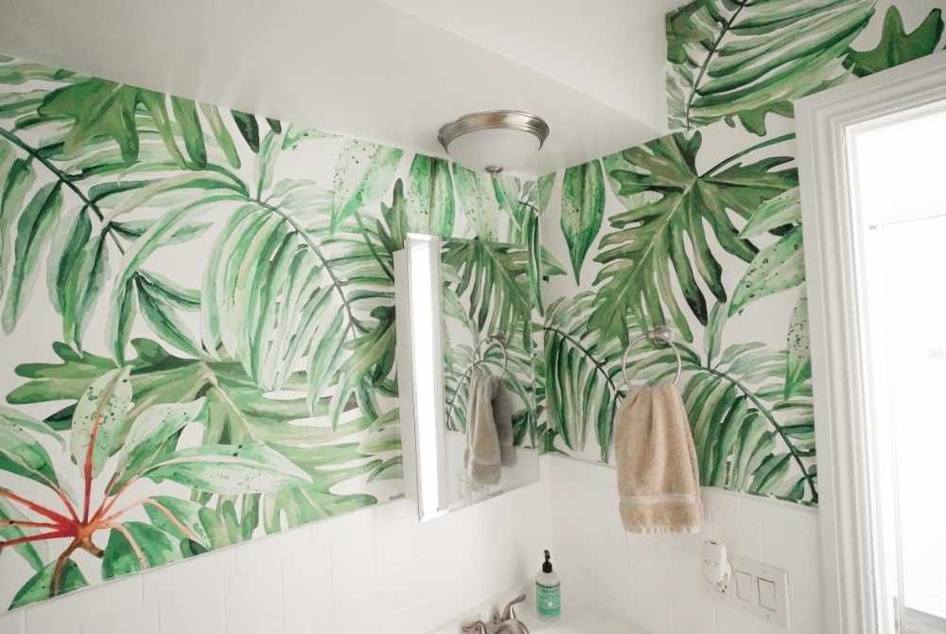
An unusual wall doesn’t have to pretend to be a perfectly flat plane. A bold and extremely stylish move is to accentuate the slope with expressive materials. Patterned wall murals with botanical or geometric motifs can turn an irregular wall into the decorative focal point of the entire room.
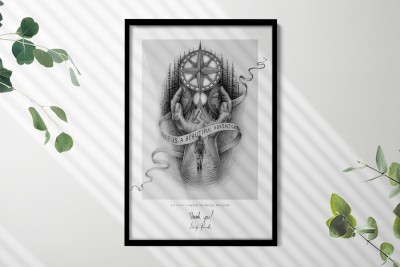

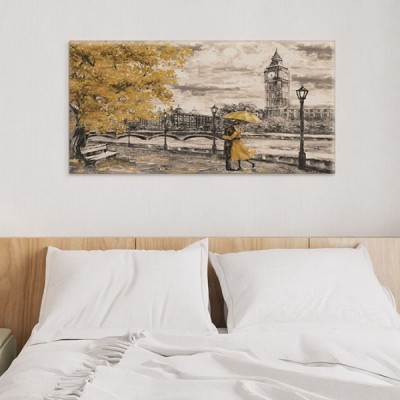
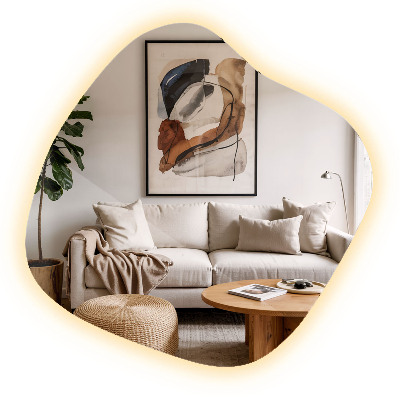
You can also break the monotony of slanted planes by creating an asymmetrical gallery wall. Modern canvas prints, hung along the line of the descending ceiling, bring dynamism and an artistic touch to the interior, turning the slope from a technical obstacle into a frame for art.
Creative micro-zones - home office, kitchen, and bathroom under the slope
The best use of sloped areas varies depending on their height and depth. A key technical parameter when adapting an attic is the knee wall - its minimum height is 90-100 cm. This dimension allows you to place furniture freely without the risk of hitting your head on the ceiling when getting up.
Practical layout ideas depending on the functional zone:
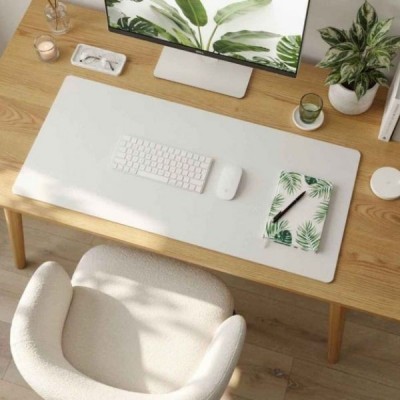
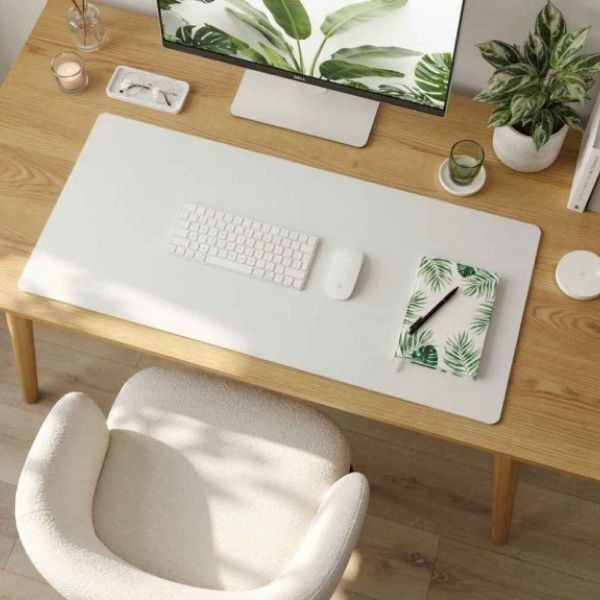
Built-ins under the slope can serve as an office or work nook. A desk placed directly under a skylight provides ideal daylight for the work surface.
In the kitchen, slopes can be used for low cabinets and countertops, skipping wall units in favor of wide undercounter drawers.
In the bathroom, slopes work well for sinks and low cabinets, provided you keep adequate distance from the roof edge to allow you to stand up straight in front of the mirror.
The ultimate design success depends on precision - a reliable and accurate measurement plus individually adjusted angles ensure that the furniture blends into the room’s form without any gaps. A mindful approach to interior geometry turns spatial constraints into the most striking and functional assets of your home.
Clever ways to arrange slants and unusual niches
Unusual wall breaks and sloped ceilings don’t have to mean design compromises or lost square footage. When you combine precise custom solutions, a clever play of light, and stylish decor, even a seemingly nonfunctional corner gets a whole new life. It’s these unique zones that create coziness, build atmosphere, and make a home stand out from repetitive, catalog projects. Look at your attic or narrow hallway from a fresh perspective and see their hidden potential. Dare to make changes, trust the power of good design, and create a harmonious space in which every centimeter works for your everyday comfort.